
100% Vastu Compliant 2D Floor Plans
Scientific, practical 2D space planning customized to your exact plot dimensions, family needs, and traditional Vastu Shastra principles.
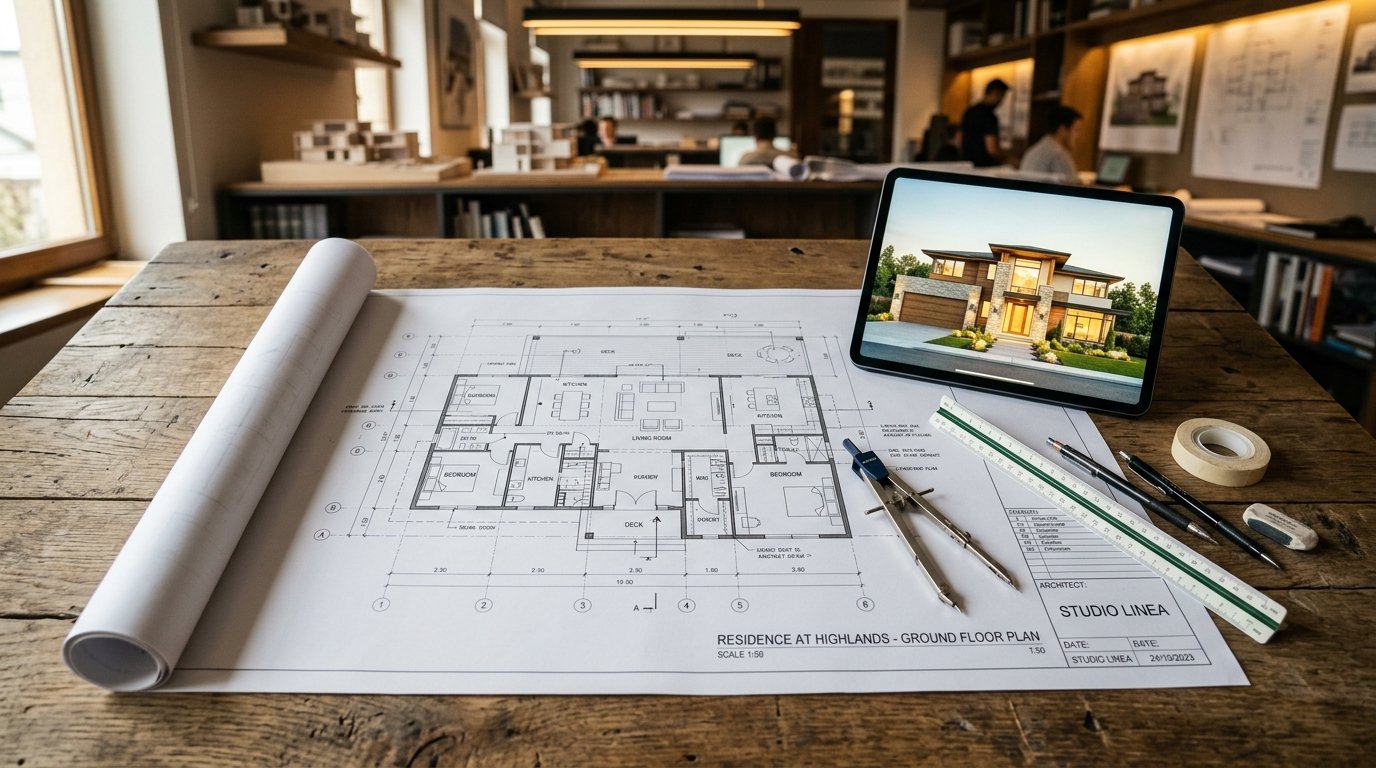
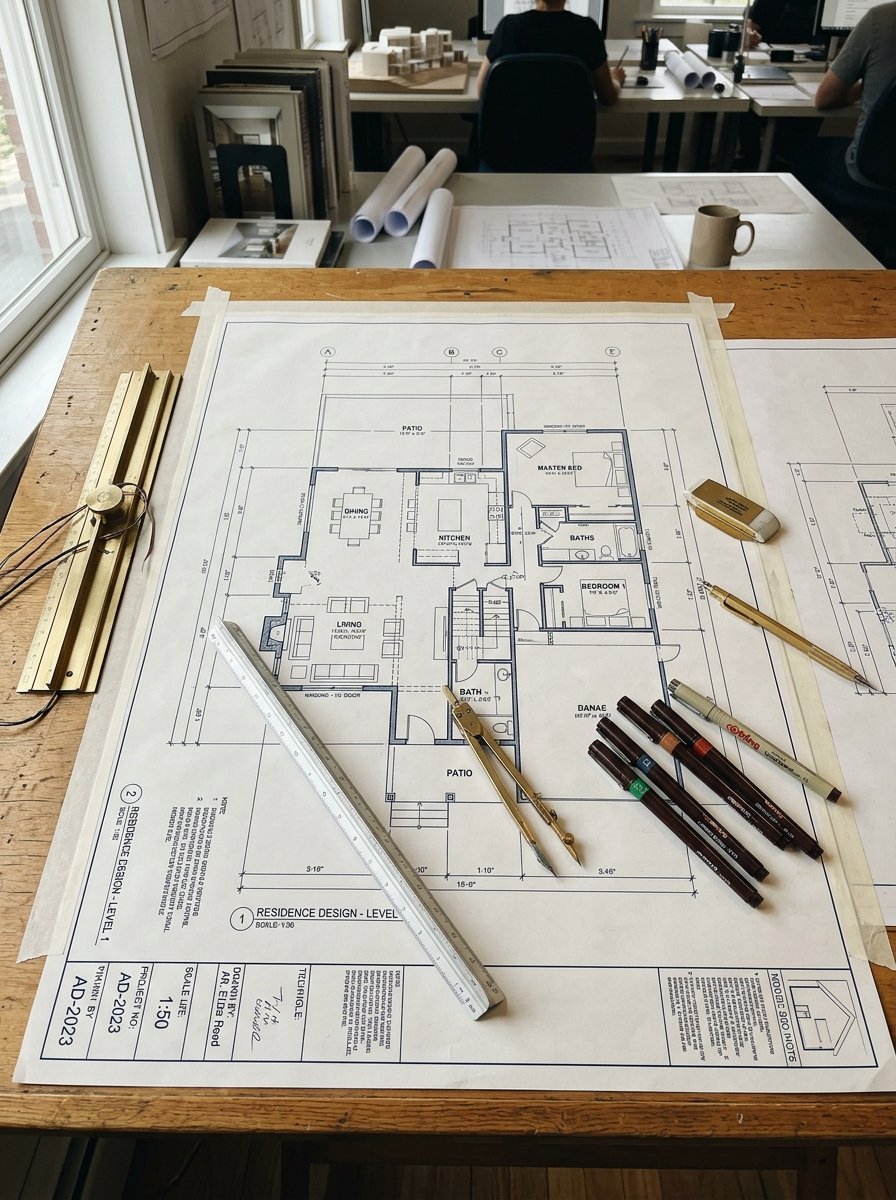
Accurate architectural blueprints detailing room sizes, door swings, furniture placement, and directional orientations.
A great home begins with intelligent spatial planning. Before laying the first brick, you must eliminate wasted passage corridors, harness natural cross-ventilation, and align every living zone with authentic Vastu Shastra principles. At Azhagar Construction, our architectural design studio drafts precision 2D working floor plans and photorealistic 3D elevation renders that let you experience your home before construction commences.
Authentic Vastu mandala alignment: Southwest master bedroom, Southeast Agni kitchen, and Northeast Pooja entrance zones.
Optimized room proportions and open-concept living layouts that maximize usable carpet area without dark passages.
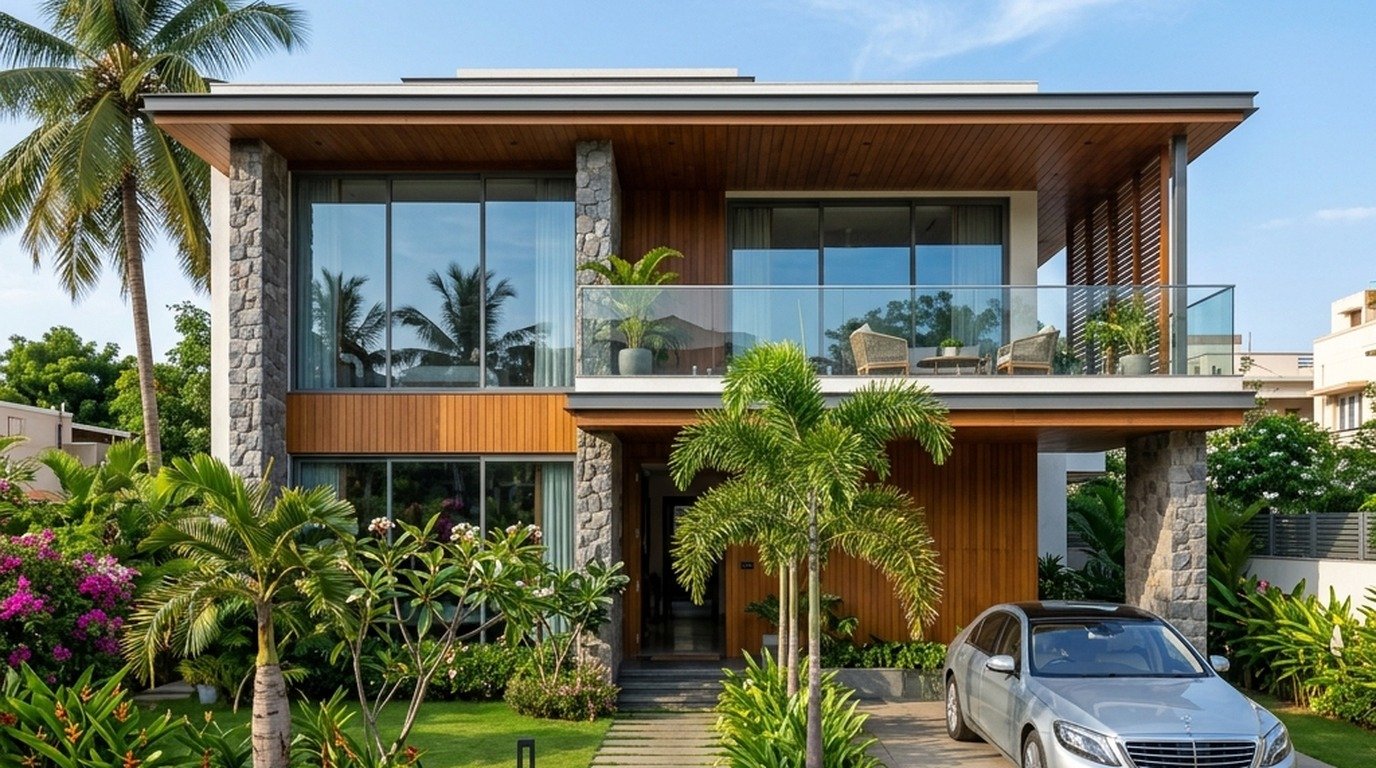
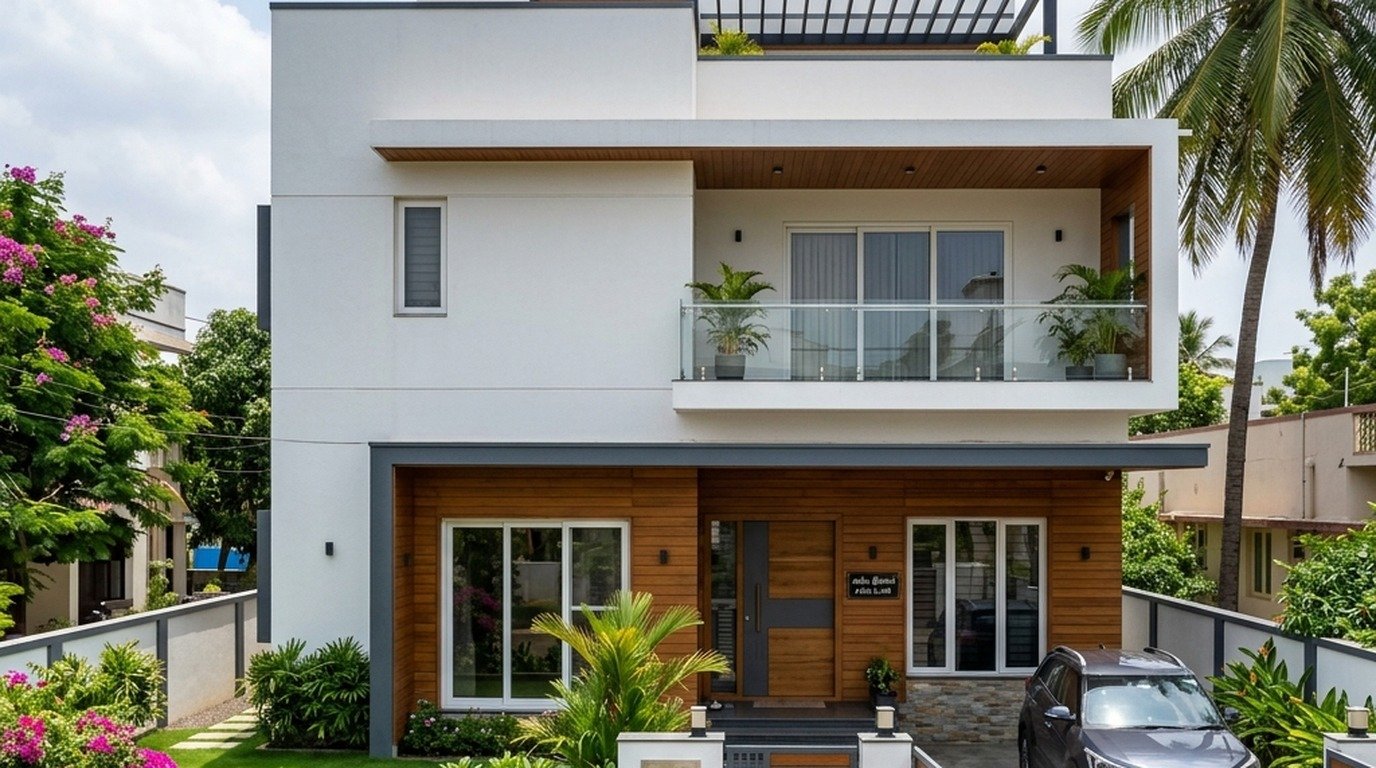
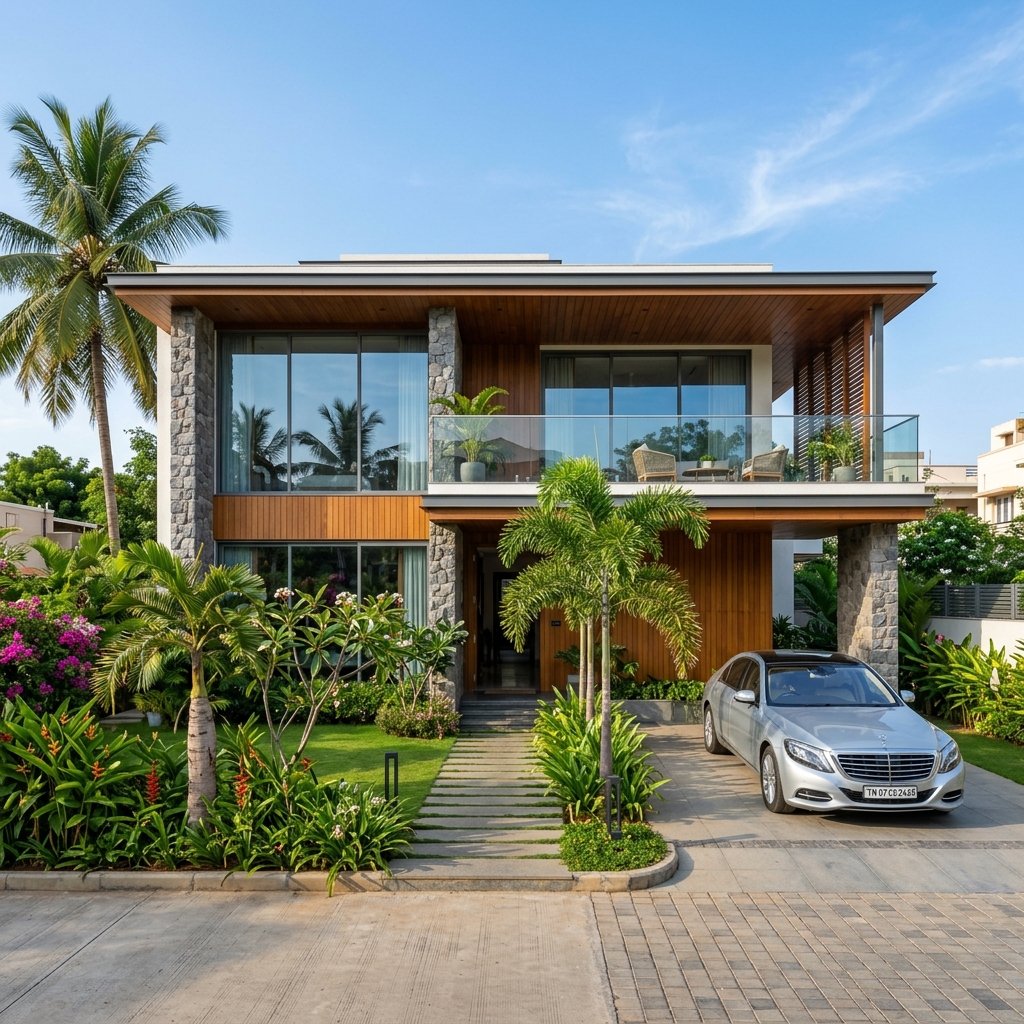
Accurate exterior 3D CGI detailing wall textures, CNC jali screens, balcony glass, lighting fixtures, and paint tones.
Millimeter-accurate column centerlines, door/window schedules, and electrical conduit routes formatted for site masons.
Comprehensive architectural drawing sets and 3D visual concepts.
CAD Drafting
Custom residential layouts with precise room dimensions, furniture footprint validation, stairwell geometry, and car parking bays.
3D Design
Clear 3D front elevation designs for independent single-floor homes, 2-floor family duplexes, and modern house styles before construction begins.
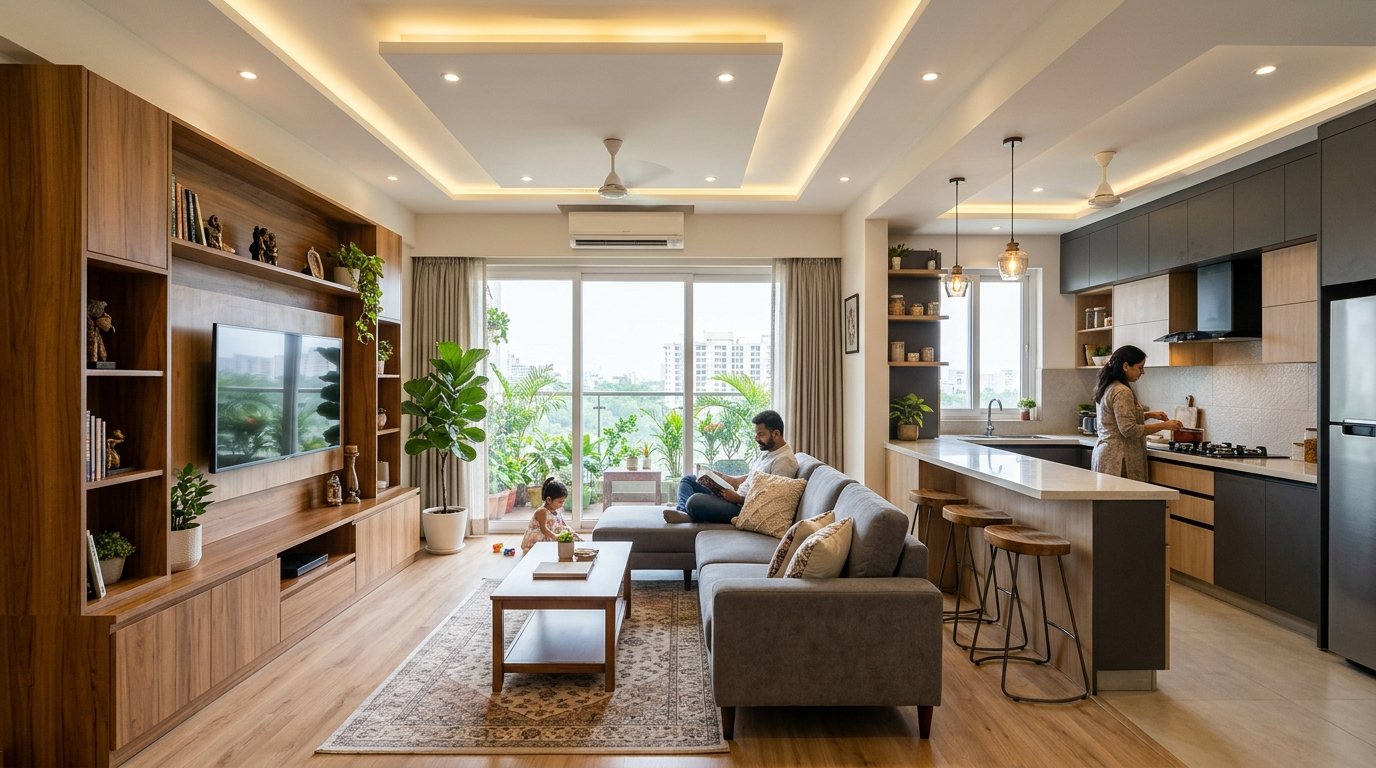
Interiors
Modular kitchen work triangles, bedroom wardrobe positioning, TV backdrops, and false-ceiling profile lighting schemes.
Municipal
Statutory plan submissions for DTCP, LPA, and Village Panchayat clearances with certified registered engineer seals.
Physical site measurements, road width assessment, solar path study, and compass orientation.
Drafting 2 to 3 spatial layout variations balancing your family wishlist and Vastu rules.
Developing photorealistic 3D exterior renders with custom texture palettes and lighting.
Issuing high-resolution PDF sets, laminated site blueprints, and door/window schedules.